



FROM CONCEPT TO COMPLETION
A SPACE DESIGNED AROUND REAL LIFE.
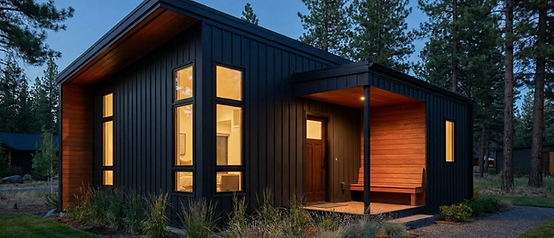
This project started with a client who wanted a comfortable modern space with a lot of natural light for the beautiful views.
Working together we incorporated a custom layout, additional storage options with a walkthrough closet to the ensuite bathroom, and large open window space.
Location: Central Alberta
Size: 1050 sq. ft. - Double Unit
Layout: 2 beds / 2 bath
Customized: Interior Layout and finishes, Exterior Finishes
MAKE IT YOURS
Start with a Neek Space design. Then make thoughtful choices that bring the space closer to the way you want to live.

Exterior Finishes
Siding, colour and
architectural details

Kitchen
Cabinetry, counters
and fixtures

Bathroom
Finishes, fixtures
and storage

Flooring & Interiors
Materials and
colour palettes

Storage
Purposeful storage
integrated into the design

Layout Options
Available modifications
where the design allows
FROM IDEA TO YOUR SPACE
A simple, guided process to bring your vision to life.
01 EXPLORE
Find the model or
starting point that
fits your vision.
02 CONNECT
Tell us about your
property, budget, needs
and timeline.
03 PERSONALIZE
Work through
available layouts,
finishes and options.
04 BUILD
Your approved design
moves into production.


05 DELIVER
Your space is
prepared for delivery and installation.

HAVE A SPACE IN MIND?
Whether you've already found the model you love or you're just starting to explore what's possible, we'd love to hear what you're thinking.